
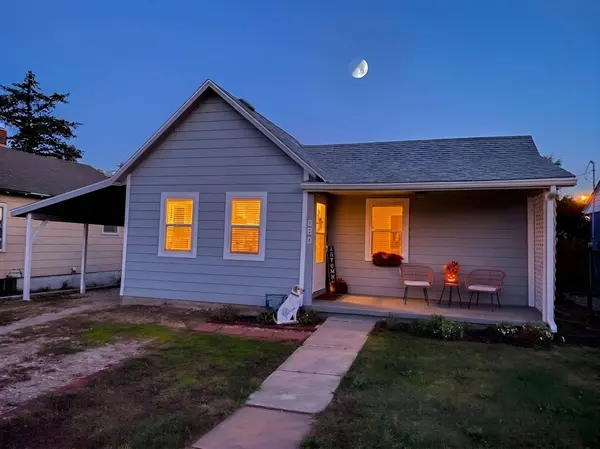
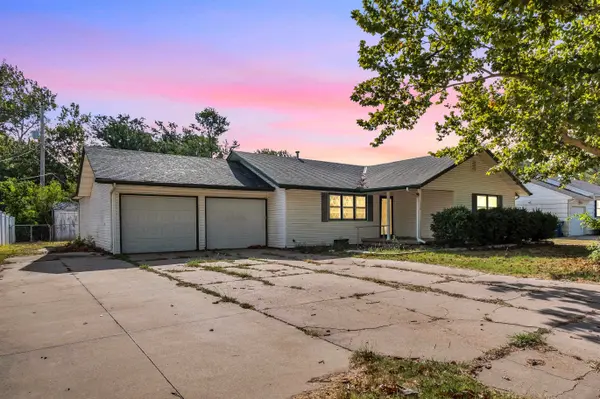
121 SE 5th
Newton, KS 67114
- 2 Beds
- 1 Bath Full Baths: 1
- 986 SqFt
- 6,969 Lot Size
- 1900 Year Built
GALLERY
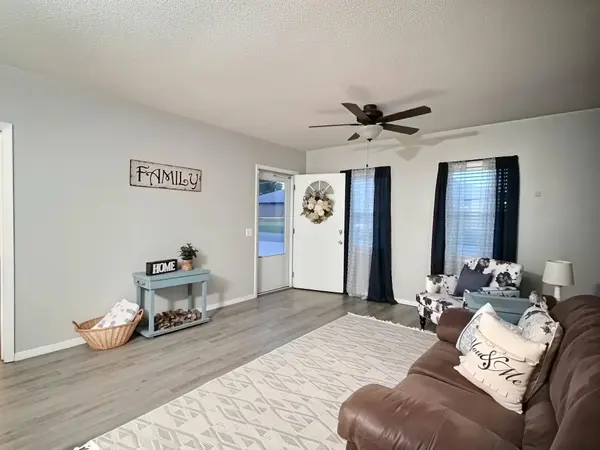
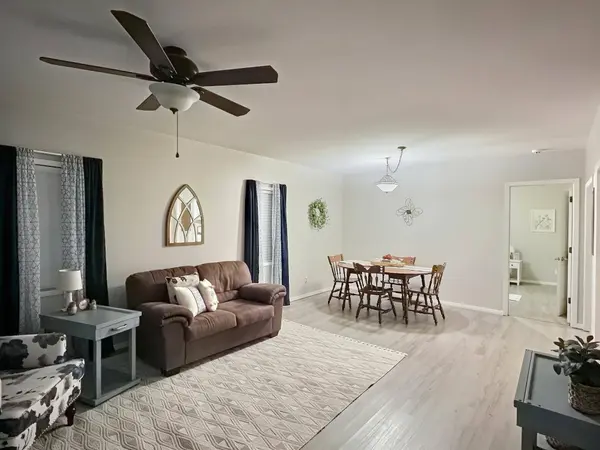
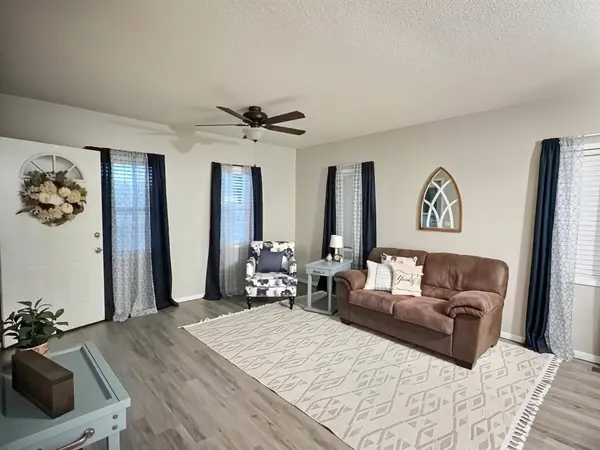
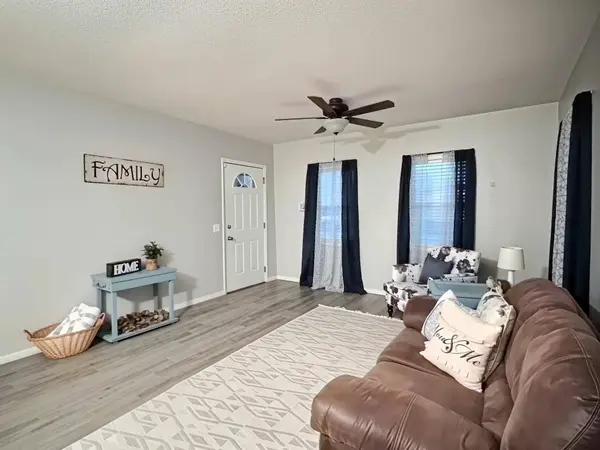
PROPERTY DETAIL
Key Details
Property Type Single Family Home
Sub Type Single Family Onsite Built
Listing Status Active
Purchase Type For Sale
Square Footage 986 sqft
Price per Sqft $136
Subdivision Wrights Addition-Newton
MLS Listing ID SCK680665
Style Traditional
Bedrooms 2
Full Baths 1
Total Fin. Sqft 986
Year Built 1900
Annual Tax Amount $1,972
Tax Year 2025
Lot Size 6,969 Sqft
Acres 0.16
Lot Dimensions 45
Property Sub-Type Single Family Onsite Built
Source sckansas
Location
State KS
County Harvey
Direction From 1st and main stay on main to SE 5th. Turn West on SE 5th
Rooms
Basement Unfinished
Kitchen Pantry
Building
Lot Description Standard
Foundation Partial, No Basement Windows
Above Ground Finished SqFt 986
Architectural Style Traditional
Level or Stories One
Structure Type Frame
Interior
Interior Features Ceiling Fan(s)
Heating Forced Air, Gas
Cooling Central Air, Electric
Fireplace No
Appliance Dishwasher, Disposal, Microwave, Refrigerator, Range
Heat Source Forced Air, Gas
Laundry Main Floor, Separate Room
Exterior
Exterior Feature Guttering - ALL
Parking Features Carport
Utilities Available Natural Gas Available, Public
View Y/N Yes
Roof Type Composition
Street Surface Paved Road
Schools
Elementary Schools South Breeze
Middle Schools Chisholm
High Schools Newton
School District Newton School District (Usd 373)
Others
Security Features Smoke Detector(s)
SIMILAR HOMES FOR SALE
Check for similar Single Family Homes at price around $135,000 in Newton,KS
Active
$150,000
1208 Grandview Ave, Newton, KS 67114
Listed by Cynthia Thompson • COSH Real Estate Services3 Beds 1 Bath 1,456 SqFt
Active
$137,500
317 E 8th St, Newton, KS 67114
Listed by Arlan R Newell • Berkshire Hathaway PenFed Realty2 Beds 2 Baths 1,998 SqFt
Active
$150,000
1500 E 9th St, Newton, KS 67114
Listed by Arlan R Newell • Berkshire Hathaway PenFed Realty3 Beds 2 Baths 1,846 SqFt
CONTACT