



$175,000
$189,900
7.8%For more information regarding the value of a property, please contact us for a free consultation.
2 Beds
3 Baths
3,178 SqFt
SOLD DATE : 10/14/2026
Key Details
Sold Price $175,000
Property Type Single Family Home
Sub Type Single Family Onsite Built
Listing Status Sold
Purchase Type For Sale
Square Footage 3,178 sqft
Price per Sqft $55
Subdivision None Listed On Tax Record
MLS Listing ID SCK677154
Sold Date 10/14/26
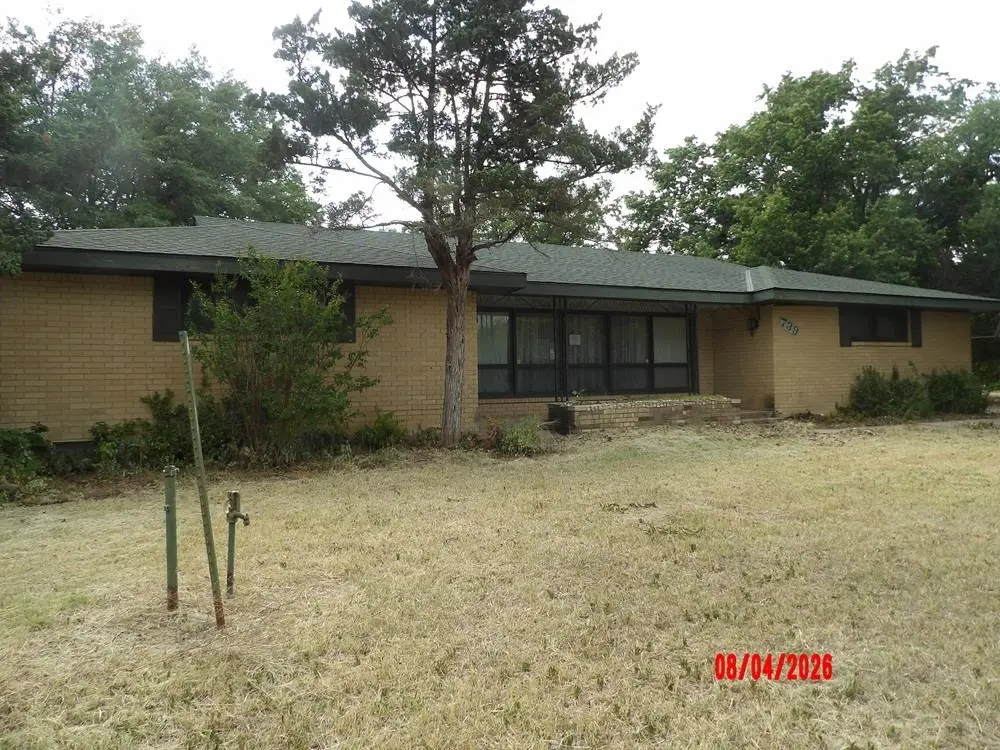
Style Ranch
Bedrooms 2
Full Baths 2
Half Baths 1
Total Fin. Sqft 3178
Year Built 1964
Annual Tax Amount $3,247
Tax Year 2025
Lot Size 0.860 Acres
Acres 0.86
Lot Dimensions 37462
Property Sub-Type Single Family Onsite Built
Source sckansas
Property Description
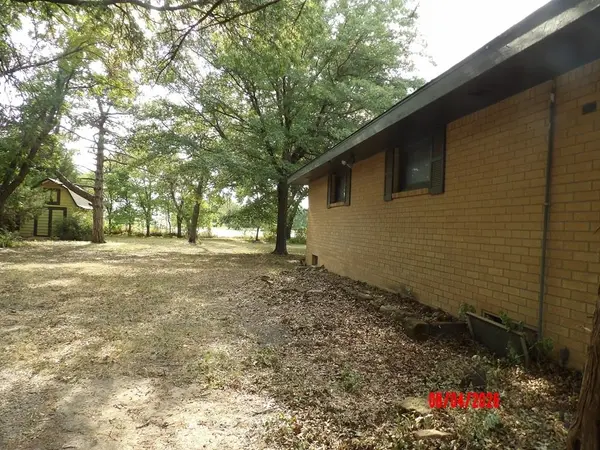
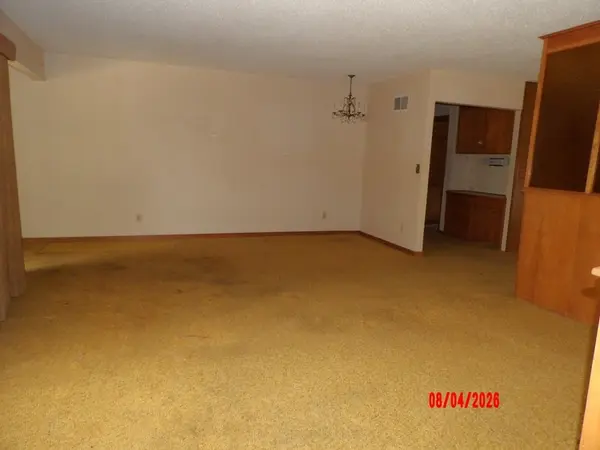
Check out this sparling mid-century brick ranch with 2 bedrooms and 2 bathrooms nestled on a wooded .86 acre lot. As you step inside it brings you back in time with its original mid-century features and design. The home provides spacious rooms each offering lots of storage. Snuggle up in front of the fireplace in the main floor family room on those cold winter days and enjoy the array of windows overlooking the back yard and providing an abundant of light. This home has loads of potential with a large open basement with a kitchenette just waiting for you to add your finishing touches. Call for your showing today!
Location
State KS
County Sedgwick
Direction From Central and 119th St W go north to home, it is located behind a large hedge row.
Rooms
Basement Finished
Kitchen Eating Bar, Range Hood
Interior
Heating Forced Air, Gas
Cooling Central Air, Electric
Fireplaces Type One, Family Room
Fireplace Yes
Heat Source Forced Air, Gas
Laundry Main Floor, Separate Room, Sink
Exterior
Exterior Feature Brick
Parking Features Attached
Garage Spaces 2.0
Garage Description RV Access/Parking
Utilities Available Natural Gas Available
View Y/N Yes
Roof Type Composition
Street Surface Paved Road
Building
Lot Description Wooded
Foundation Full, No Egress Window(s)
Above Ground Finished SqFt 1978
Architectural Style Ranch
Level or Stories One
Schools
Elementary Schools Apollo
Middle Schools Eisenhower
High Schools Dwight D. Eisenhower
School District Goddard School District (Usd 265)
Read Less Info
Want to know what your home might be worth? Contact us for a FREE valuation!

Our team is ready to help you sell your home for the highest possible price ASAP
Learn More About LPT Realty
