



$220,000
$215,000
2.3%For more information regarding the value of a property, please contact us for a free consultation.
2 Beds
1 Bath
1,437 SqFt
SOLD DATE : 10/01/2026
Key Details
Sold Price $220,000
Property Type Single Family Home
Sub Type Single Family Onsite Built
Listing Status Sold
Purchase Type For Sale
Square Footage 1,437 sqft
Price per Sqft $153
Subdivision Riverdale
MLS Listing ID SCK677551
Sold Date 10/01/26
Style Ranch
Bedrooms 2
Full Baths 1
Total Fin. Sqft 1437
Year Built 1952
Annual Tax Amount $2,226
Tax Year 2025
Lot Size 0.460 Acres
Acres 0.46
Lot Dimensions 20038
Property Sub-Type Single Family Onsite Built
Source sckansas
Property Description
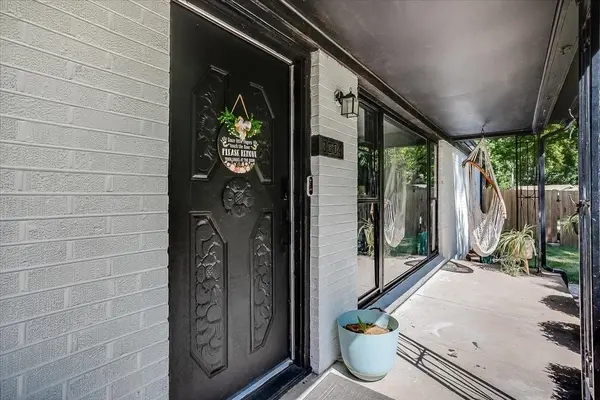
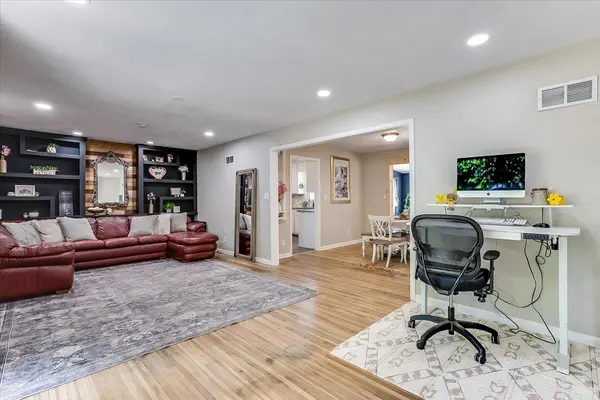
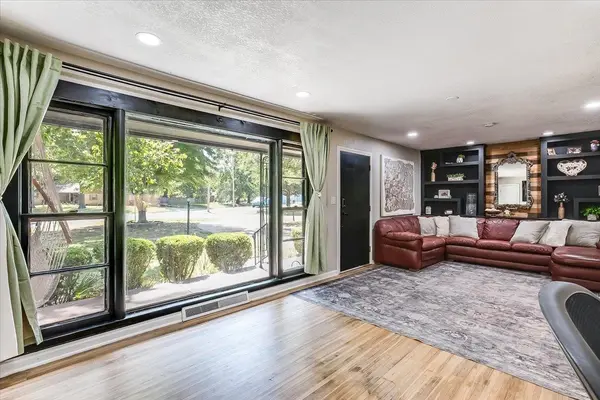
** Welcome Home to 3304 N Porter Ave! ** Looking for an updated home with SPACE? This charming 2-bedroom, 1-bath home sits on nearly HALF AN ACRE in a quiet, mature, established neighborhood — giving you the peaceful setting you want while still being conveniently located in Wichita. UPDATES YOU'LL LOVE: Brand-new HVAC system Beautifully renovated kitchen New flooring throughout Thoughtfully renovated and well cared for Nearly ½ acre lot Above-ground swimming pool Fenced-in pool area Step inside and you'll immediately notice the fresh updates and comfortable, welcoming feel. The brand-new kitchen and new flooring give the home a refreshed look, while the new HVAC provides an important upgrade buyers can appreciate. But the backyard may steal the show! With nearly half an acre, there's plenty of room to entertain, relax, play, garden, or simply enjoy having some extra breathing room. The above-ground pool is already in place with its own fenced-in area — just in time to enjoy those warm Kansas days! This home has been lived in, loved, and continuously improved — and now it's ready for someone new to make it HOME.
Location
State KS
County Sedgwick
Direction From Meridian and 33rd St N, West to Porter, South to property
Rooms
Basement None
Kitchen Range Hood, Electric Hookup, Granite Counters
Interior
Heating Forced Air, Gas
Cooling Central Air, Electric
Flooring Hardwood
Fireplaces Type Living Room, Wood Burning
Fireplace Yes
Appliance Dishwasher, Disposal
Heat Source Forced Air, Gas
Laundry Main Floor, Separate Room, 220 equipment
Exterior
Exterior Feature Above Ground Outbuilding(s), Guttering - ALL, Irrigation Pump, Irrigation Well, Brick
Parking Features Attached, Opener, Oversized
Garage Spaces 2.0
Garage Description RV Access/Parking
Utilities Available Alternative Septic, Sewer Available, Public
View Y/N Yes
Roof Type Composition
Street Surface Paved Road
Building
Lot Description Corner Lot, Wooded
Foundation Crawl Space
Above Ground Finished SqFt 1437
Architectural Style Ranch
Level or Stories One
Schools
Elementary Schools Pleasant Valley
Middle Schools Pleasant Valley
High Schools Heights
School District Wichita School District (Usd 259)
Read Less Info
Want to know what your home might be worth? Contact us for a FREE valuation!

Our team is ready to help you sell your home for the highest possible price ASAP
Learn More About LPT Realty
