

2419 S Westgate, Wichita, KS 67215
REQUEST A TOUR If you would like to see this home without being there in person, select the "Virtual Tour" option and your agent will contact you to discuss available opportunities.
In-PersonVirtual Tour
Listed by Tamra Provines • Own Real Estate LLC
$ 349,900
Est. payment | /mo

4 Beds

3 Baths

2,882 SqFt


Save
$ 349,900
Est. payment | /mo
Save

4 Beds

3 Baths

2,882 SqFt

Key Details

Property Type Single Family Home

Sub Type Single Family Onsite Built

Listing Status Active

Purchase Type For Sale

Square Footage 2,882 sqft

Price per Sqft $121

Subdivision Southern Ridge

MLS Listing ID SCK680460

Style Ranch

Bedrooms 4

Full Baths 3

HOA Fees $50

Total Fin. Sqft 2882

Year Built 2005

Annual Tax Amount $3,849

Tax Year 2025

Lot Size 0.260 Acres

Acres 0.26

Lot Dimensions 11326

Property Sub-Type Single Family Onsite Built

Source sckansas

Property Description

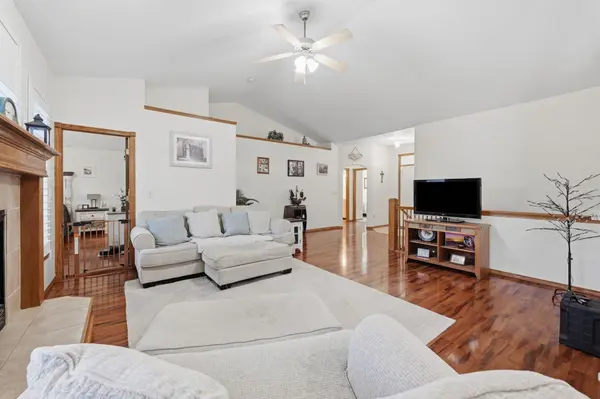
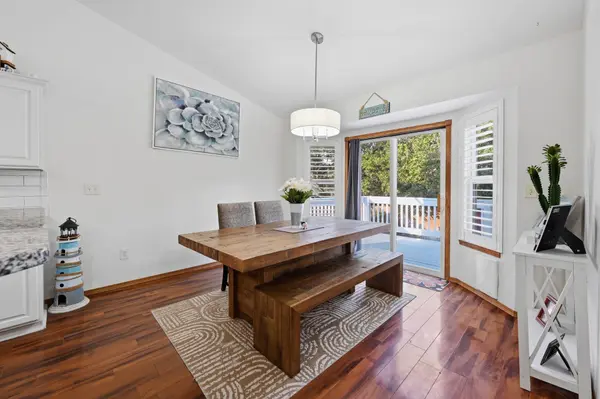
Located in the highly desirable Southern Ridge neighborhood, this 4-bedroom, 3-bath + bonus room home offers over 2,800 sq. ft. of living space, and a 3-car garage! Step inside to a welcoming foyer with a coat closet, and your eyes will immediately be drawn to the large living room windows with newer plantation shutters and vaulted ceilings. The living room flows right into the kitchen and dining area, creating a great space for everyday living and entertaining. The kitchen features granite countertops, a pantry closet, garbage disposal, and stainless steel appliances that all stay, including a new microwave, range, dishwasher and refrigerator. Just off the kitchen, the main-floor laundry room provides convenient access to the garage. The main floor also includes the primary suite and two additional bedrooms with a full bathroom. The primary bedroom features a tray ceiling, a charming bay window with a built-in seating area, and newer flooring. The ensuite bathroom offers quartz countertops, double sinks, a large soaking tub, separate shower and walk-in closet. Downstairs, you'll find a spacious view-out basement with plenty of natural light and room to create separate living and recreation areas. A large fourth bedroom with a walk-in closet, a full bathroom, and an additional bonus room provide plenty of flexibility for your needs. Outside, enjoy the newly painted deck overlooking a wood-fenced backyard, along with a generously sized concrete patio perfect for relaxing or entertaining. The roof was replaced in 2022. One of the best features? Open the backyard gate and step right onto the neighborhood walking trails! Southern Ridge offers fantastic community amenities, including a swimming pool, basketball and tennis courts, a playground, and two ponds. It's more than just a place to call home—it's a neighborhood where neighbors connect, friendships grow at the pool, and morning coffee walks become part of your routine. Goddard Schools!

Location

State KS

County Sedgwick

Direction From Kellogg and Maize, South on Maize, west on Pawnee, south on Lark, WEst on Atlanta, West on Westgate, house on west side of street.

Rooms

Basement Finished

Kitchen Eating Bar, Electric Hookup, Granite Counters

Interior

Interior Features Ceiling Fan(s), Walk-In Closet(s), Vaulted Ceiling(s)

Heating Forced Air, Gas

Cooling Central Air

Fireplaces Type One, Gas

Fireplace Yes

Appliance Dishwasher, Disposal, Microwave, Range, Refrigerator

Heat Source Forced Air, Gas

Laundry Main Floor

Exterior

Parking Features Attached

Garage Spaces 3.0

Utilities Available Natural Gas Available, Public, Sewer Available

View Y/N Yes

Roof Type Composition

Street Surface Paved Road

Building

Lot Description Standard

Foundation Full, View Out

Above Ground Finished SqFt 1458

Architectural Style Ranch

Level or Stories One

Schools

Elementary Schools Earhart

Middle Schools Goddard

High Schools Robert Goddard

School District Goddard School District (Usd 265)

Others

HOA Fee Include Gen. Upkeep for Common Ar

Monthly Total Fees $50

Schools and Properties Nearby

Learn More About LPT Realty

Name

Name

Phone*

Phone

Message

Message
Katie Walton

+1(316) 990-1075

katie@clickonhomes.com

Tour the Home

2419 S Westgate