

6039 N Seneca St, Wichita, KS 67204
REQUEST A TOUR If you would like to see this home without being there in person, select the "Virtual Tour" option and your agent will contact you to discuss available opportunities.
In-PersonVirtual Tour
Listed by Steve Myers • LPT Realty, LLC
$ 215,000
Est. payment | /mo

3 Beds

2 Baths

2,261 SqFt


Save
$ 215,000
Est. payment | /mo
Save

3 Beds

2 Baths

2,261 SqFt

Key Details

Property Type Single Family Home

Sub Type Single Family Onsite Built

Listing Status Active

Purchase Type For Sale

Square Footage 2,261 sqft

Price per Sqft $95

Subdivision Van View

MLS Listing ID SCK680511

Style Ranch

Bedrooms 3

Full Baths 2

Total Fin. Sqft 2261

Year Built 1940

Annual Tax Amount $2,079

Tax Year 2025

Lot Size 0.570 Acres

Acres 0.57

Lot Dimensions 24742

Property Sub-Type Single Family Onsite Built

Source sckansas

Property Description

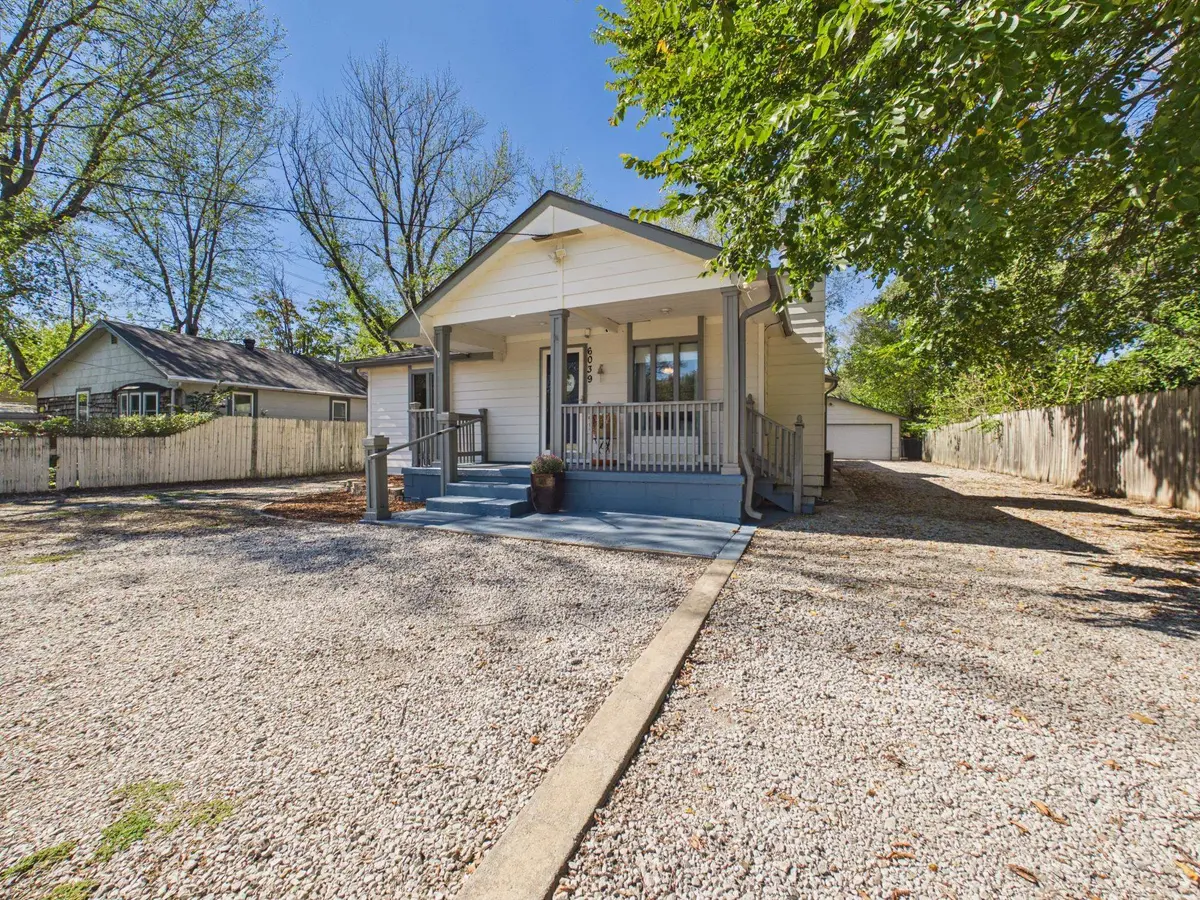
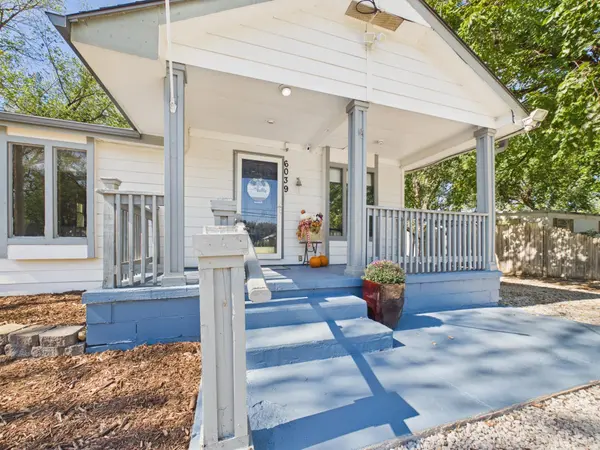
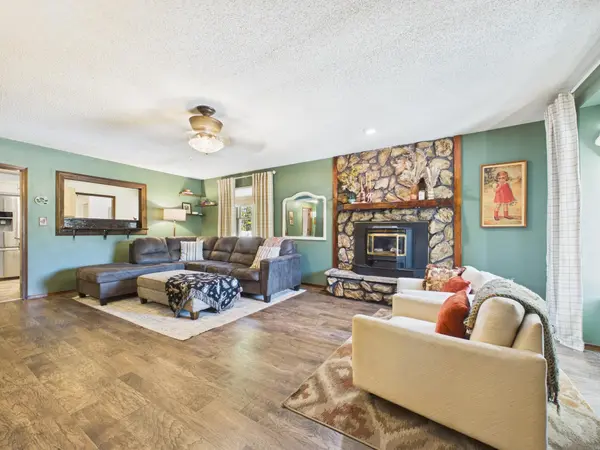
Country Feel, City Convenience, and SO Much More Space Than Meets the Eye! If you've been dreaming of room to spread out without sacrificing the convenience of city living, this is the one you've been waiting for! Situated on a sprawling half-acre lot, this incredible property offers the perfect blend of space, comfort, and country charm, all just minutes from city amenities. And with a NEW ROOF and NEW SEPTIC SYSTEM, two major improvements are already taken care of! But don't let the exterior fool you. This home is MUCH larger than it appears and truly must be toured in person to appreciate everything it has to offer! Step inside to discover a spacious, welcoming living room anchored by a cozy pellet-burning fireplace. The roomy kitchen features stainless steel appliances, a charming breakfast nook, and abundant cabinet space for all your storage needs. The generously sized primary suite offers a cozy window seat and private en suite bathroom, creating the perfect retreat at the end of the day. Two additional oversized bedrooms provide plenty of room to spread out, while a versatile office or bonus room could easily serve as a craft room, hobby space, or smaller bedroom. You'll love the convenience of main floor laundry, which connects to an ENORMOUS dining area with room for everyone at the table! Whether you're hosting holiday dinners, celebrating special occasions, or simply enjoying everyday meals, this space was made for gathering. Step directly outside onto the large deck, where indoor and outdoor entertaining come together effortlessly. Need even more space? Head downstairs to discover a comfortable family room featuring a woodburning stove. Whether you envision a second living area, dedicated home office, fitness room, game room, or creative retreat, the possibilities are endless! An extra-large storage room adds even more functionality. But the real showstopper might just be waiting outside! The massive half-acre lot offers a backyard that seems to go on forever, with endless opportunities for outdoor entertaining, gardening, recreation, pets, and simply enjoying the wide-open space. And let's not forget the incredible 880-square-foot detached garage/workshop, complete with both overhead and sliding doors that open to a patio. Whether you're a car enthusiast, hobbyist, woodworker, or simply need serious workshop and storage space, this setup is an absolute dream! And speaking of convenience, the front circle driveway and abundant additional parking make coming and going a breeze! There's plenty of room for multiple vehicles, guests, trailers, and even RV parking. Whether you have a collection of vehicles, recreational toys, or simply appreciate never having to worry about parking space, this property delivers! Over half an acre. New roof. New septic. Incredible living space. An oversized workshop. Circle drive and RV parking. And a country feel just minutes from the city. Properties offering this much versatility don't come along every day! Don't judge this one from the curb. Schedule your private tour and discover just how much this amazing property has to offer!

Location

State KS

County Sedgwick

Direction North on Seneca from 53rd St N - Home will be on west side of street

Rooms

Basement Partially Finished

Kitchen Electric Hookup, Other Counters

Interior

Interior Features Ceiling Fan(s)

Heating Forced Air, Gas

Cooling Central Air, Electric

Fireplaces Type One, Living Room, Wood Burning, Wood Burning Stove, Glass Doors

Fireplace Yes

Appliance Dishwasher, Disposal, Refrigerator, Range

Heat Source Forced Air, Gas

Laundry Main Floor, 220 equipment

Exterior

Exterior Feature Guttering - ALL, Irrigation Well

Parking Features Detached, Opener

Garage Spaces 2.0

Garage Description RV Access/Parking

Utilities Available Natural Gas Available, Public

View Y/N Yes

Roof Type Composition

Street Surface Paved Road

Building

Lot Description Standard

Foundation Partial, Cellar, No Basement Windows

Above Ground Finished SqFt 1701

Architectural Style Ranch

Level or Stories One

Structure Type Frame

Schools

Elementary Schools Chisholm Trail

Middle Schools Pleasant Valley

High Schools Heights

School District Wichita School District (Usd 259)

Others

Security Features Smoke Detector(s)

Schools and Properties Nearby

Learn More About LPT Realty

Name

Name

Phone*

Phone

Message

Message
Katie Walton

+1(316) 990-1075

katie@clickonhomes.com

Tour the Home

6039 N Seneca St