



$125,000
$125,000
For more information regarding the value of a property, please contact us for a free consultation.
3 Beds
1 Bath
1,623 SqFt
SOLD DATE : 09/24/2021
Key Details
Sold Price $125,000
Property Type Single Family Home
Sub Type Single Family Onsite Built
Listing Status Sold
Purchase Type For Sale
Square Footage 1,623 sqft
Price per Sqft $77
Subdivision Galyardt
MLS Listing ID SCK599016
Sold Date 09/24/21
Style Ranch
Bedrooms 3
Full Baths 1
Total Fin. Sqft 1623
Year Built 1962
Annual Tax Amount $1,317
Tax Year 2020
Lot Size 7,405 Sqft
Acres 0.17
Lot Dimensions 7454
Property Sub-Type Single Family Onsite Built
Source sckansas
Property Description
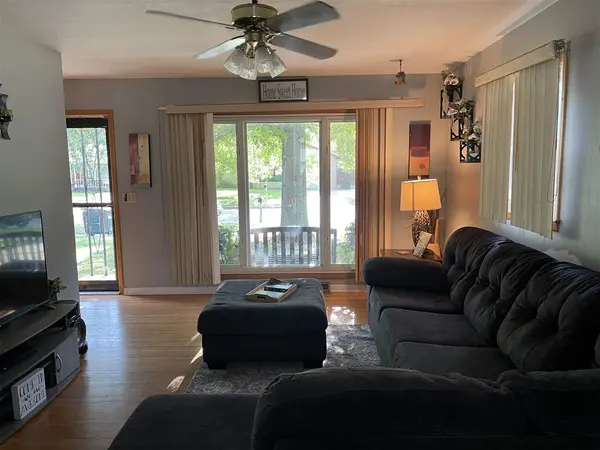
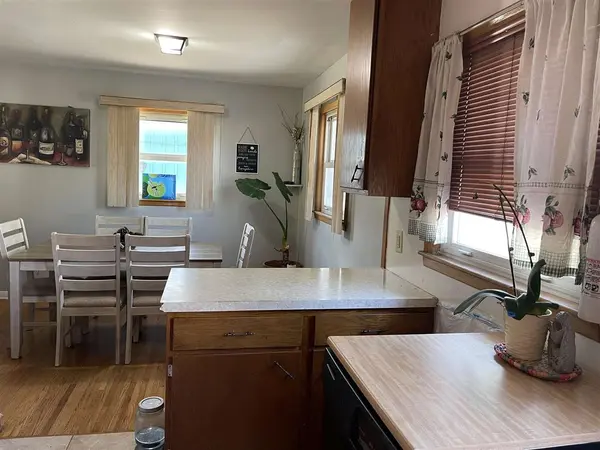
Beautiful 3 bedroom 1 bath home with a full basement in a highly desired neighborhood located on the West side. This home features hardwood floors and a formal dining room along with a lovely kitchen just right for having that cup of coffee out on your very own patio and the backyard is surrounded by a fence and has a storage shed for your lawn care equipment. This home has a great basement that has a large family room currently being used as the master with a walk in closet and a office area along with laundry located in a huge storage area. Just wait until you see the two car detached garage approx. 24 x 24ft that can hold all of your toys! This brick home is very solid and is so cute :) Be sure to make your appointment today before it slips away...
Location
State KS
County Sedgwick
Direction Take Zoo Blvd., then go right on West st, turn right onto W. 9th then left onto N. Colorado to home
Rooms
Basement Finished
Kitchen Eating Bar, Electric Hookup
Interior
Interior Features Ceiling Fan(s), Walk-In Closet(s), Hardwood Floors
Heating Forced Air, Gas
Cooling Central Air, Electric
Fireplace No
Appliance Disposal, Range/Oven
Heat Source Forced Air, Gas
Laundry In Basement, 220 equipment
Exterior
Exterior Feature Patio, Fence-Chain Link, Guttering - ALL, Storm Doors, Storm Windows, Frame, Brick
Parking Features Detached, Carport, Oversized
Garage Spaces 2.0
Utilities Available Sewer Available, Gas, Private Water, Public
View Y/N Yes
Roof Type Composition
Street Surface Paved Road
Building
Lot Description Standard
Foundation Full, Day Light
Above Ground Finished SqFt 1102
Architectural Style Ranch
Level or Stories One
Schools
Elementary Schools Black
Middle Schools Hadley
High Schools North
School District Wichita School District (Usd 259)
Read Less Info
Want to know what your home might be worth? Contact us for a FREE valuation!

Our team is ready to help you sell your home for the highest possible price ASAP
Learn More About LPT Realty
