




$300,000
$325,000
7.7%For more information regarding the value of a property, please contact us for a free consultation.
4 Beds
3 Baths
2,733 SqFt
SOLD DATE : 05/13/2022
Key Details
Sold Price $300,000
Property Type Single Family Home
Sub Type Single Family Onsite Built
Listing Status Sold
Purchase Type For Sale
Square Footage 2,733 sqft
Price per Sqft $109
Subdivision Autumn Glenn
MLS Listing ID SCK609460
Sold Date 05/13/22
Style A-Frame
Bedrooms 4
Full Baths 3
HOA Fees $12
Total Fin. Sqft 2733
Year Built 2009
Annual Tax Amount $4,396
Tax Year 2021
Lot Size 0.290 Acres
Acres 0.29
Lot Dimensions 12600
Property Sub-Type Single Family Onsite Built
Source sckansas
Property Description
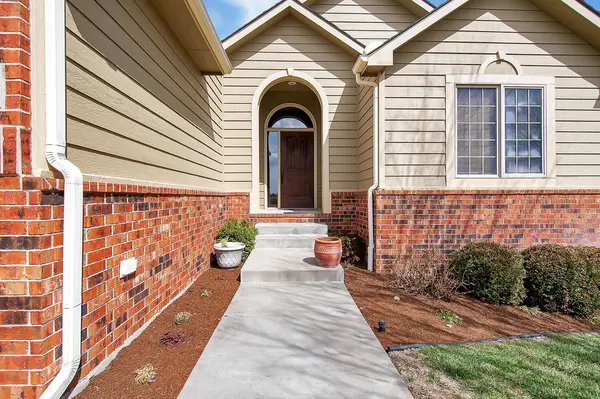
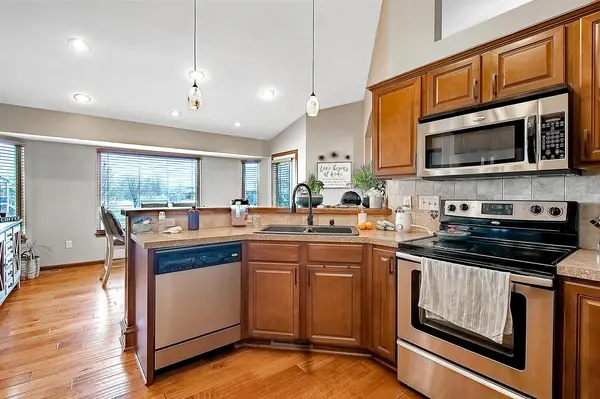
Welcome to this amazing Ranch style home that is located in the much desired neighborhood of Autumn Glen with 4 bedrooms, 3 baths and a 3 car garage! With the spilt bedroom plan that has three bedrooms on the main floor along with laundry, the moment you see the finishes you will wish you were already home. As you enter, you will notice the high ceilings and indirect lighting that really adds a warmth to the home. The front room is roomy and is a open floor plan to dining room and kitchen that you will just love! The kitchen is made for entertaining and has all appliances, oversized walk in pantry, granite eating bar and a dining area that is big enough to hold all of your guests that leads out to a covered deck and down to a large patio. The vaulted ceiiing master is ready to hold a king size bed and features both his and her closets; (hers is a walk in) a corner tub and shower in master bath featuring separate sinks. As you venture downstairs, you will notice the gas burning fireplace and lots of room for entertaining your guests at the wet bar and another large bedroom with full bath and walk in closet. You will be amazed with all of the extra storage downstairs, which includes an unfinished room that is currently being used for a music room. This home has a gorgeous deck that overlooks a huge backyard with Black Wrought iron fencing on two sides so it will be easy to connect the back with your own fencing. It also has a sprinkler system and a irrigation well! Don't forget about all of the amenities in your neighborhood: fishing pond, bike path, walking path and a second pond located on East side of addition . This wonderful home is just waiting for you, please make your appointment today as it won't last long at all!
Location
State KS
County Harvey
Direction From South Kansas, turn East into Autumn Glen Addition then follow road road around to S. Duncan, turn West onto Autumn Ridge. Home is on the right.
Rooms
Basement Finished
Kitchen Eating Bar, Pantry, Electric Hookup
Interior
Interior Features Ceiling Fan(s), Walk-In Closet(s), Hardwood Floors, Water Softener-Own, Security System, Vaulted Ceiling, Water Pur. System, Wet Bar
Heating Forced Air, Fireplace(s), Gas
Cooling Central Air, Gas
Fireplaces Type One, Gas
Fireplace Yes
Appliance Dishwasher, Disposal, Refrigerator, Range/Oven
Heat Source Forced Air, Fireplace(s), Gas
Laundry Main Floor
Exterior
Parking Features Attached
Garage Spaces 3.0
Utilities Available Sewer Available, Gas, Public
View Y/N Yes
Roof Type Composition
Street Surface Paved Road
Building
Lot Description Standard
Foundation Full, View Out
Above Ground Finished SqFt 1386
Architectural Style A-Frame
Level or Stories One
Schools
Elementary Schools Walton
Middle Schools Chisholm
High Schools Newton
School District Newton School District (Usd 373)
Others
HOA Fee Include Gen. Upkeep for Common Ar
Monthly Total Fees $12
Read Less Info
Want to know what your home might be worth? Contact us for a FREE valuation!

Our team is ready to help you sell your home for the highest possible price ASAP
Learn More About LPT Realty
