

$195,000
$195,000
For more information regarding the value of a property, please contact us for a free consultation.
3 Beds
2 Baths
1,656 SqFt
SOLD DATE : 10/07/2022
Key Details
Sold Price $195,000
Property Type Single Family Home
Sub Type Single Family Onsite Built
Listing Status Sold
Purchase Type For Sale
Square Footage 1,656 sqft
Price per Sqft $117
Subdivision Grays
MLS Listing ID SCK616371
Sold Date 10/07/22
Style Ranch
Bedrooms 3
Full Baths 2
Total Fin. Sqft 1656
Year Built 1990
Annual Tax Amount $1,879
Tax Year 2021
Lot Size 7,840 Sqft
Acres 0.18
Lot Dimensions 1656
Property Sub-Type Single Family Onsite Built
Source sckansas
Property Description
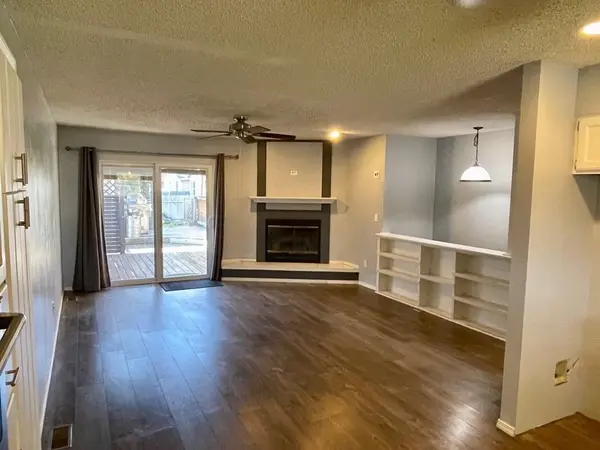
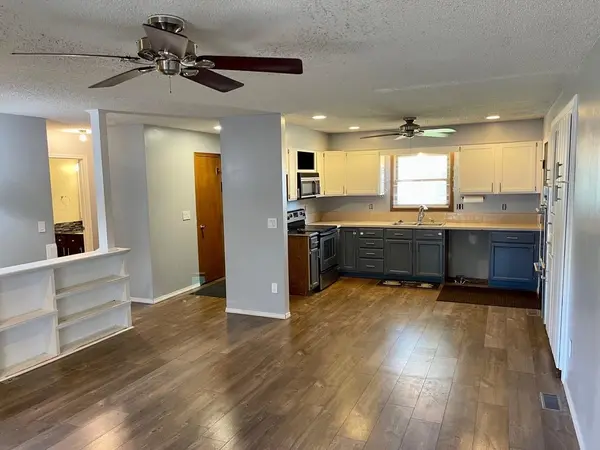
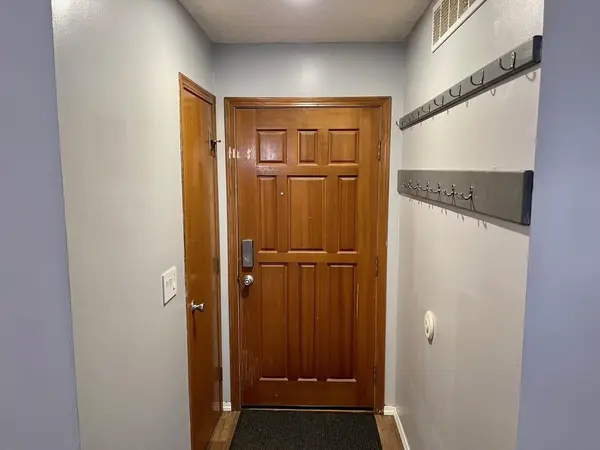
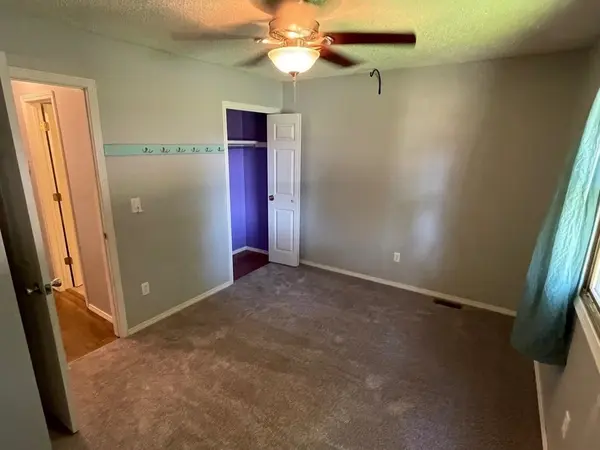
This beautiful house is 3bd 2bath located in Haysville with a 2 car garage, multi car shop and a saltwater pool. Brand new carpet throughout. Grill is hard plumbed to gas line so no need for propane tanks. Seller is planning on leaving the grill that's connected to the natural gas line. Water heater and HVAC were new in 2016. Irrigation well and the pool have separate zones to fill it up. 24 x 30 shop with central HVAC, surround sound, compressor air plumbed in the walls and ceiling. Shop floor has a vapor barrier under concrete so it can be painted. Shop has an outlet wired for 220v for a welder or other device. Keypad entry on all main doors including garage and shop. The downstairs kitchen has some amazing features including under cabinet lighting and built-in spice racks. Back sliding door has built-in blinds.
Location
State KS
County Sedgwick
Direction From Hoover and MacArthur turn north on Hoover from MacArthur. Turn left onto Juno St from Hoover. Continue past S Brummett to home on left.
Rooms
Basement Finished
Interior
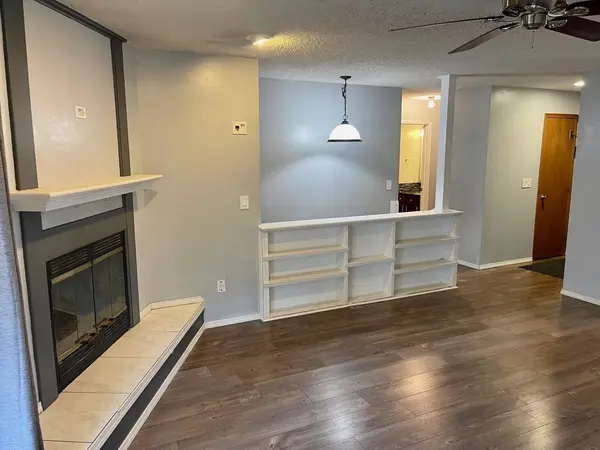
Interior Features Ceiling Fan(s), Cedar Closet(s)
Heating Forced Air, Gas
Cooling Central Air, Electric
Fireplaces Type One
Fireplace Yes
Heat Source Forced Air, Gas
Laundry In Basement, 220 equipment
Exterior
Exterior Feature Patio-Covered, Fence-Chain Link, Fence-Wood, Guttering - ALL, Storm Doors, Frame
Parking Features Attached
Garage Spaces 4.0
Utilities Available Sewer Available, Gas, Public
View Y/N Yes
Roof Type Composition
Building
Lot Description Standard
Foundation Full, No Basement Windows
Above Ground Finished SqFt 894
Architectural Style Ranch
Level or Stories One
Schools
Elementary Schools Oatville
Middle Schools Haysville
High Schools Campus
School District Haysville School District (Usd 261)
Read Less Info
Want to know what your home might be worth? Contact us for a FREE valuation!

Our team is ready to help you sell your home for the highest possible price ASAP
Learn More About LPT Realty
