




$230,000
$230,000
For more information regarding the value of a property, please contact us for a free consultation.
4 Beds
3 Baths
2,219 SqFt
SOLD DATE : 06/21/2024
Key Details
Sold Price $230,000
Property Type Single Family Home
Sub Type Single Family Onsite Built
Listing Status Sold
Purchase Type For Sale
Square Footage 2,219 sqft
Price per Sqft $103
Subdivision Summer Crossing
MLS Listing ID SCK639289
Sold Date 06/21/24
Style Ranch
Bedrooms 4
Full Baths 3
Total Fin. Sqft 2219
Year Built 2014
Annual Tax Amount $4,056
Tax Year 2023
Lot Size 9,147 Sqft
Acres 0.21
Lot Dimensions 8979
Property Sub-Type Single Family Onsite Built
Source sckansas
Property Description
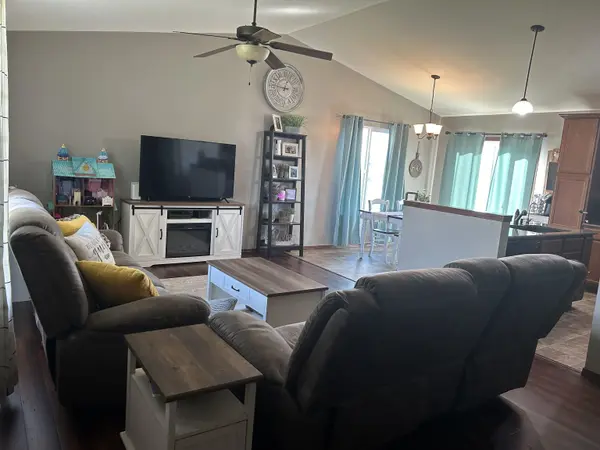
Welcome home to your 4 bedroom 3 bath with a 3 car garage Ranch style home located in the growing community of Summer Crossing! This home features 3 bedrooms on the main level and has main floor laundry along with a second full bath for guests. The kitchen includes Granite and lots of cabinets along with a open floor plan and island. As you step inside you will notice all of the natural light and openness. Head on downstairs and you will find a huge family room that includes a projecter and big screen for all of your entertainment needs. There is also a 4th bedroom, bath and storage. Fenced in backyard and a gorgeous fire pit with patio completes your list! Be sure to include this home in your viewings today and don't forget that this home is priced below market value to encompass the Solar panels. Ask Katie about the details on those today!
Location
State KS
County Harvey
Direction S on Kansas Ave, R on 24th St S, R again on Old Main, L into Summer Crossing, and R on Poplar to home.
Rooms
Basement Partially Finished
Kitchen Eating Bar, Electric Hookup, Granite Counters
Interior
Interior Features Ceiling Fan(s), Security System, Vaulted Ceiling, Wood Laminate Floors
Heating Forced Air, Gas
Cooling Central Air, Electric
Fireplace No
Appliance Dishwasher, Microwave, Refrigerator, Range/Oven
Heat Source Forced Air, Gas
Laundry Main Floor
Exterior
Parking Features Attached, Opener
Garage Spaces 3.0
Utilities Available Sewer Available, Gas, Public
View Y/N Yes
Roof Type Composition
Street Surface Paved Road
Building
Lot Description Standard
Foundation Full, Day Light
Above Ground Finished SqFt 1219
Architectural Style Ranch
Level or Stories One
Schools
Elementary Schools South Breeze
Middle Schools Chisholm
High Schools Newton
School District Newton School District (Usd 373)
Read Less Info
Want to know what your home might be worth? Contact us for a FREE valuation!

Our team is ready to help you sell your home for the highest possible price ASAP
Learn More About LPT Realty
