


$365,000
$369,900
1.3%For more information regarding the value of a property, please contact us for a free consultation.
3 Beds
3 Baths
1,846 SqFt
SOLD DATE : 09/02/2025
Key Details
Sold Price $365,000
Property Type Single Family Home
Sub Type Patio Home
Listing Status Sold
Purchase Type For Sale
Square Footage 1,846 sqft
Price per Sqft $197
Subdivision Clear Ridge
MLS Listing ID SCK655616
Sold Date 09/02/25
Style Ranch
Bedrooms 3
Full Baths 2
Half Baths 1
HOA Fees $33
Total Fin. Sqft 1846
Year Built 2022
Annual Tax Amount $4,385
Tax Year 2024
Lot Size 10,890 Sqft
Acres 0.25
Lot Dimensions 10890
Property Sub-Type Patio Home
Source sckansas
Property Description
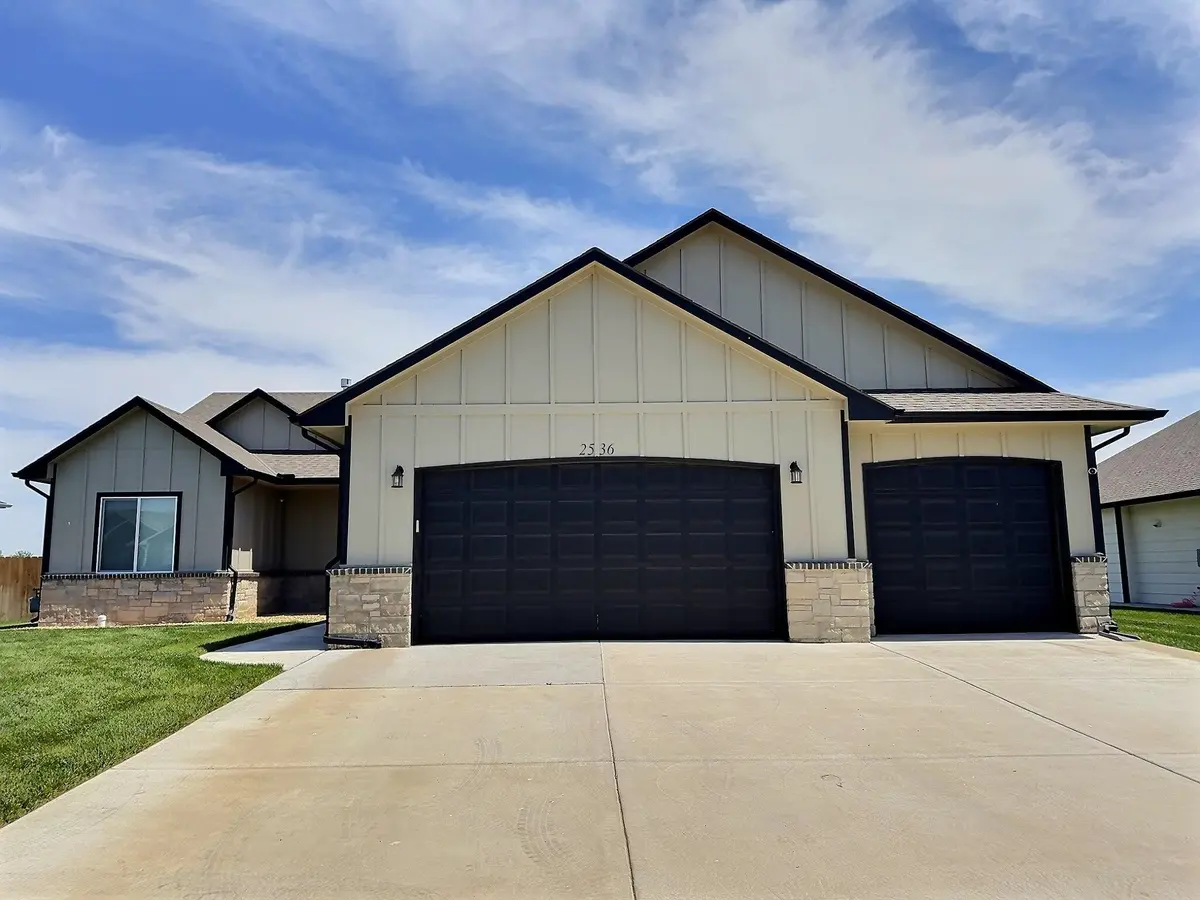
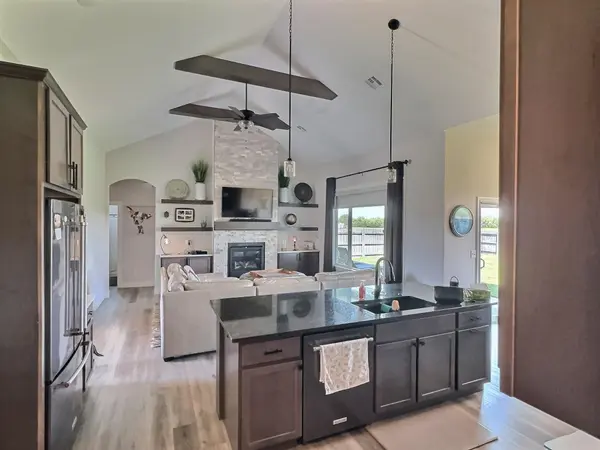
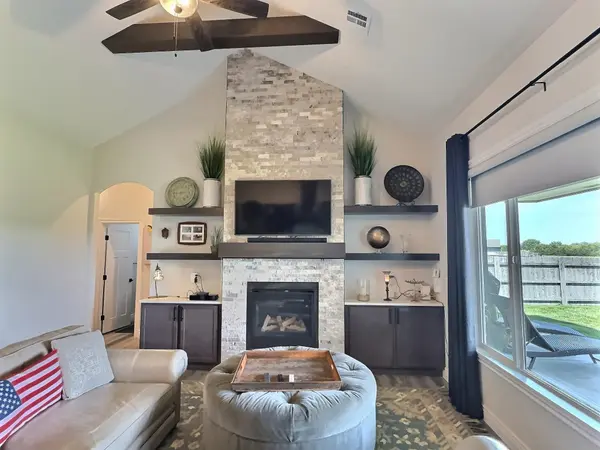
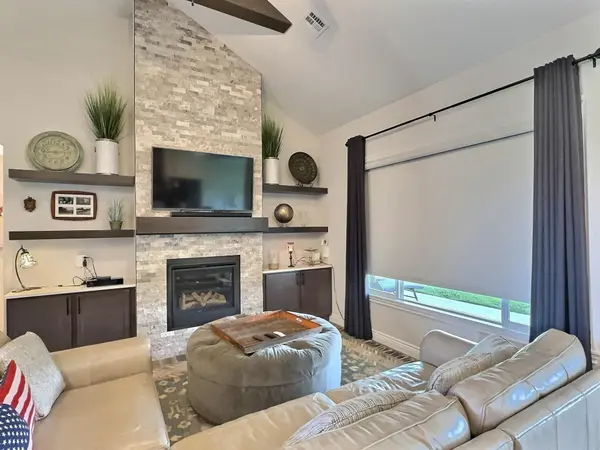
Beautiful Living Awaits at 2536 South Spring Hollow St., Wichita, KS 67230 Step into a world of comfort and style in this beautifully maintained, 3 bedroom and 3 bath, zero-entry patio home built in 2022 (only 3 years old!), nestled in a desirable Wichita neighborhood. Located at 2536 South Spring Hollow St., this beautiful residence offers a perfect blend of modern convenience and inviting warmth, creating an ideal haven for creating lasting memories. Imagine: Pulling into your expansive 3-car garage and being greeted by the home's attractive curb appeal, with its well-manicured landscaping and welcoming facade. Stepping inside to discover a thoughtfully designed interior, boasting spacious living areas bathed in natural light and beautiful finishes throughout. Enjoy the ease and accessibility of this zero-entry home. Gathering with loved ones in the open-concept living and dining area, perfect for entertaining and everyday living. Creating culinary masterpieces in the stunning kitchen, featuring beautiful finishes, a convenient center island, a practical pantry for ample storage, and most kitchen appliances included for a seamless move-in experience. Stepping out onto your private covered patio directly from the dining room, perfect for enjoying al fresco meals, summer barbecues, or simply unwinding after a long day. The fenced-in backyard provides a secure and private space for relaxation and play. This patio home design offers a wonderful low-maintenance lifestyle. Retreating to the serene comfort of three well-sized bedrooms, including a desirable split bedroom plan that offers enhanced privacy for the primary suite that has its own private spa tub and walk in shower with pebble flooring and a large walk in closet along with a vanity counter and additional mirror while the other two bedrooms offer a full bath between them and twin linen closets located in the hallway. Enjoying the convenience of the half bath located near the laundry room, designed with comfort and functionality in mind. A concrete safe room provides the security of knowing you will be safe during storms. This exceptional property also offers: Modern fixtures in the bathrooms, consistent with a home built in 2022. An attached 3-car garage providing convenient parking and ample storage space. Central heating and air conditioning for year-round comfort. Irrigation well and sprinklers make yard work easy for you! A convenient location with easy access to local amenities, schools, and parks. Located in the vibrant city of Wichita, you'll enjoy: A thriving arts and culture scene. Delicious local dining and shopping options. Beautiful parks and recreational areas. A strong sense of community. Don't miss the opportunity to make 2536 South Spring Hollow St. your new address. Being only 3 years old, this beautiful patio home offers contemporary living at its finest! And, calling all golfers! This property is just 2 minutes from Sierra Hills Golf Course! Schedule your private showing today and experience the beautiful comfort and convenience this wonderful zero-entry home has to offer!
Location
State KS
County Sedgwick
Direction Pawnee and 143rd, West on Pawnee to Spring Hollow St, South on Spring HollowSt, home on left.
Rooms
Basement None
Kitchen Eating Bar, Island, Pantry, Range Hood, Electric Hookup, Granite Counters
Interior
Interior Features Ceiling Fan(s), Walk-In Closet(s), Vaulted Ceiling(s)
Heating Forced Air, Natural Gas
Cooling Central Air, Electric
Fireplaces Type One, Living Room
Fireplace Yes
Appliance Dishwasher, Disposal, Range
Heat Source Forced Air, Natural Gas
Laundry Main Floor, Separate Room, 220 equipment
Exterior
Parking Features Attached
Garage Spaces 3.0
Utilities Available Sewer Available, Natural Gas Available, Public
View Y/N Yes
Roof Type Composition
Street Surface Paved Road
Building
Lot Description Standard
Foundation None, Slab
Above Ground Finished SqFt 1846
Architectural Style Ranch
Level or Stories One
Schools
Elementary Schools Christa Mcauliffe
Middle Schools Christa Mcauliffe Academy K-8
High Schools Southeast
School District Wichita School District (Usd 259)
Others
HOA Fee Include Gen. Upkeep for Common Ar
Monthly Total Fees $33
Read Less Info
Want to know what your home might be worth? Contact us for a FREE valuation!

Our team is ready to help you sell your home for the highest possible price ASAP
Learn More About LPT Realty
